

COLUMBIA
PROJECT SCOPE
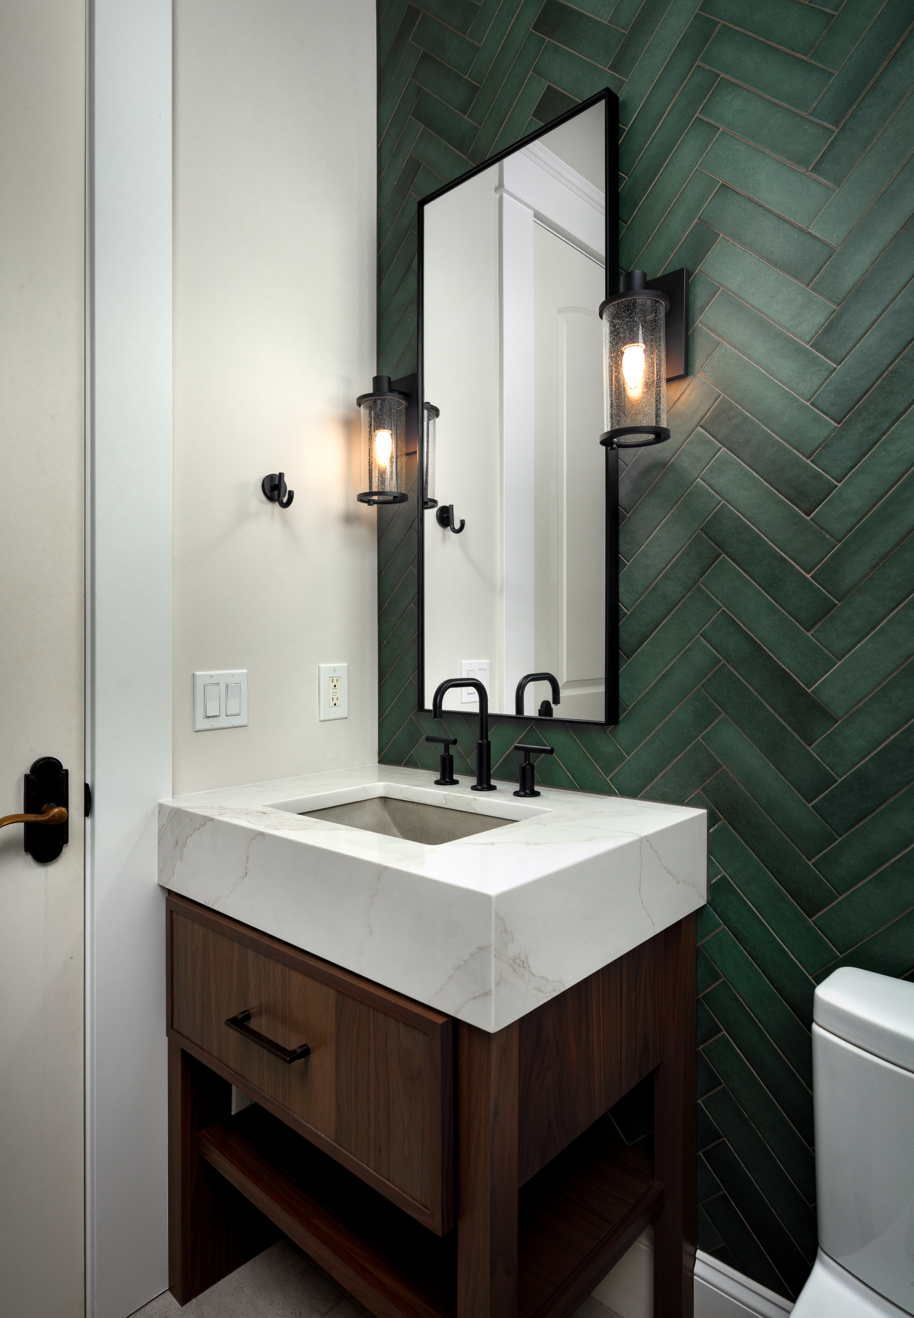
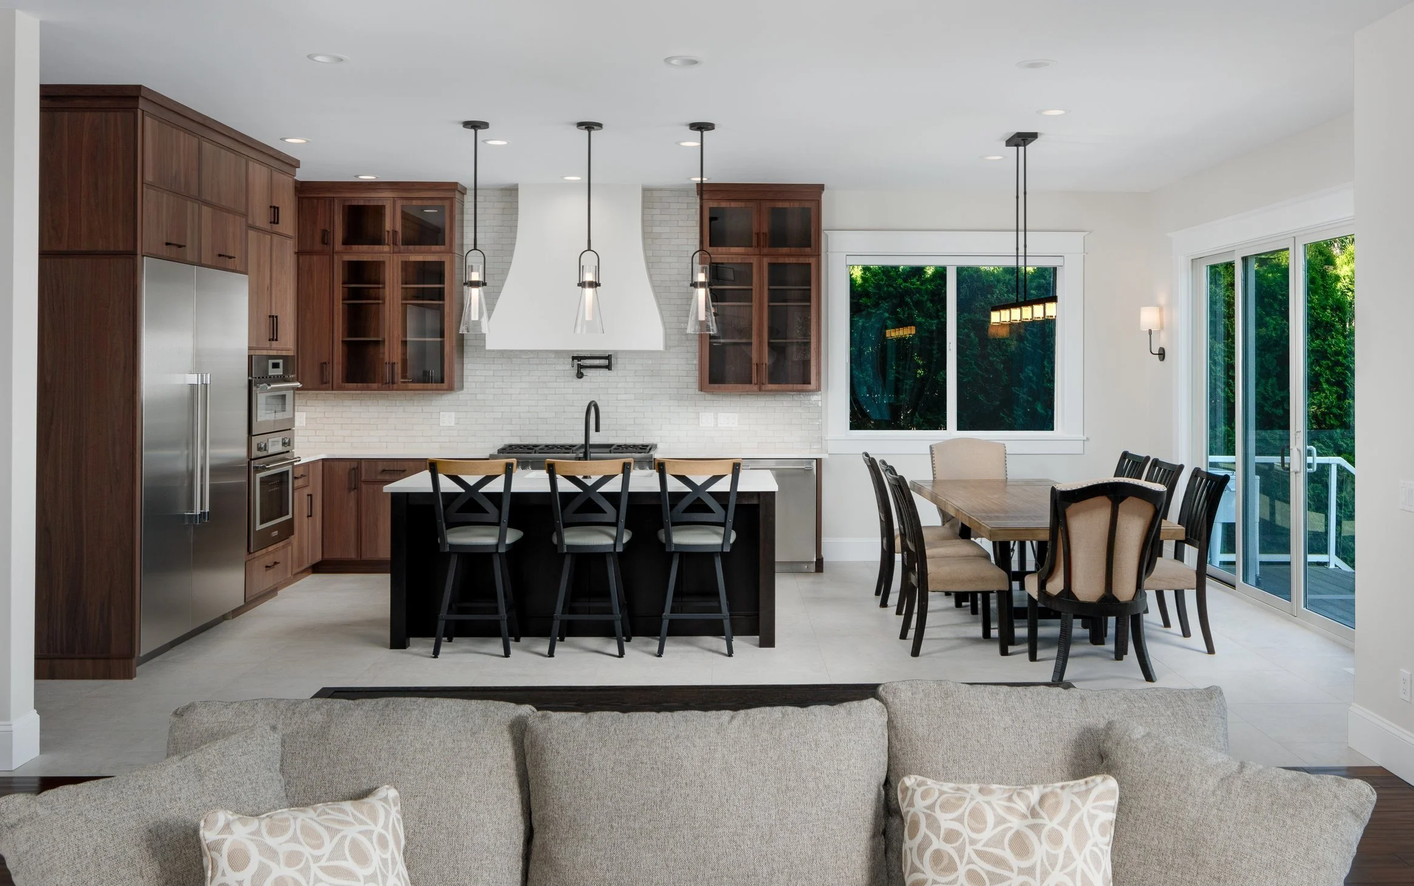
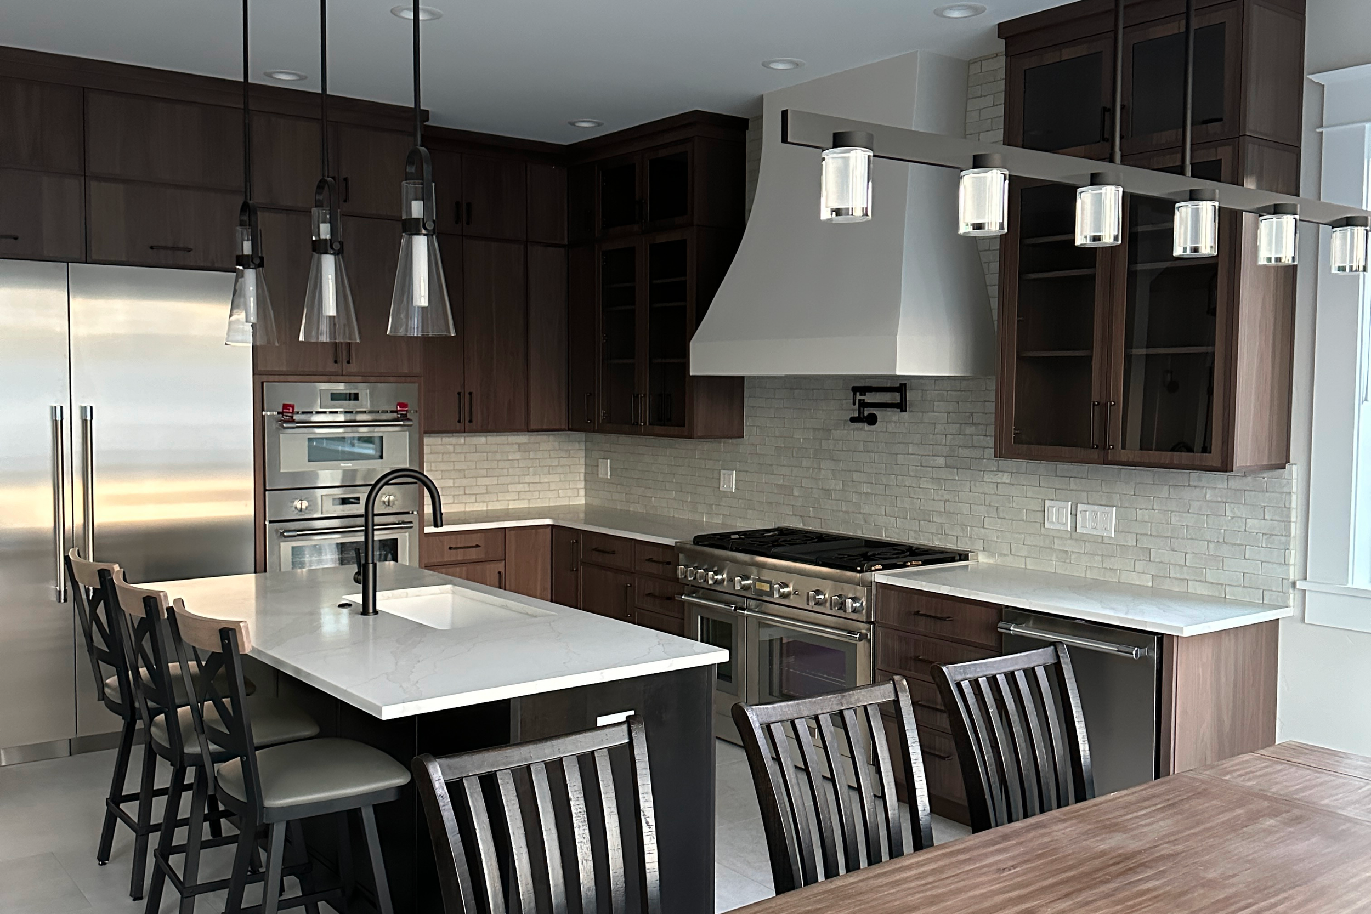
Structural modifications to remove columns, opening up the kitchen and living space. The river view was enhanced with large four-panel sliding doors. The kitchen and powder bath were completely gutted and renovated with new tile flooring, high-end appliances, custom cabinetry, new plumbing, light fixtures, and a hand-plastered range hood.
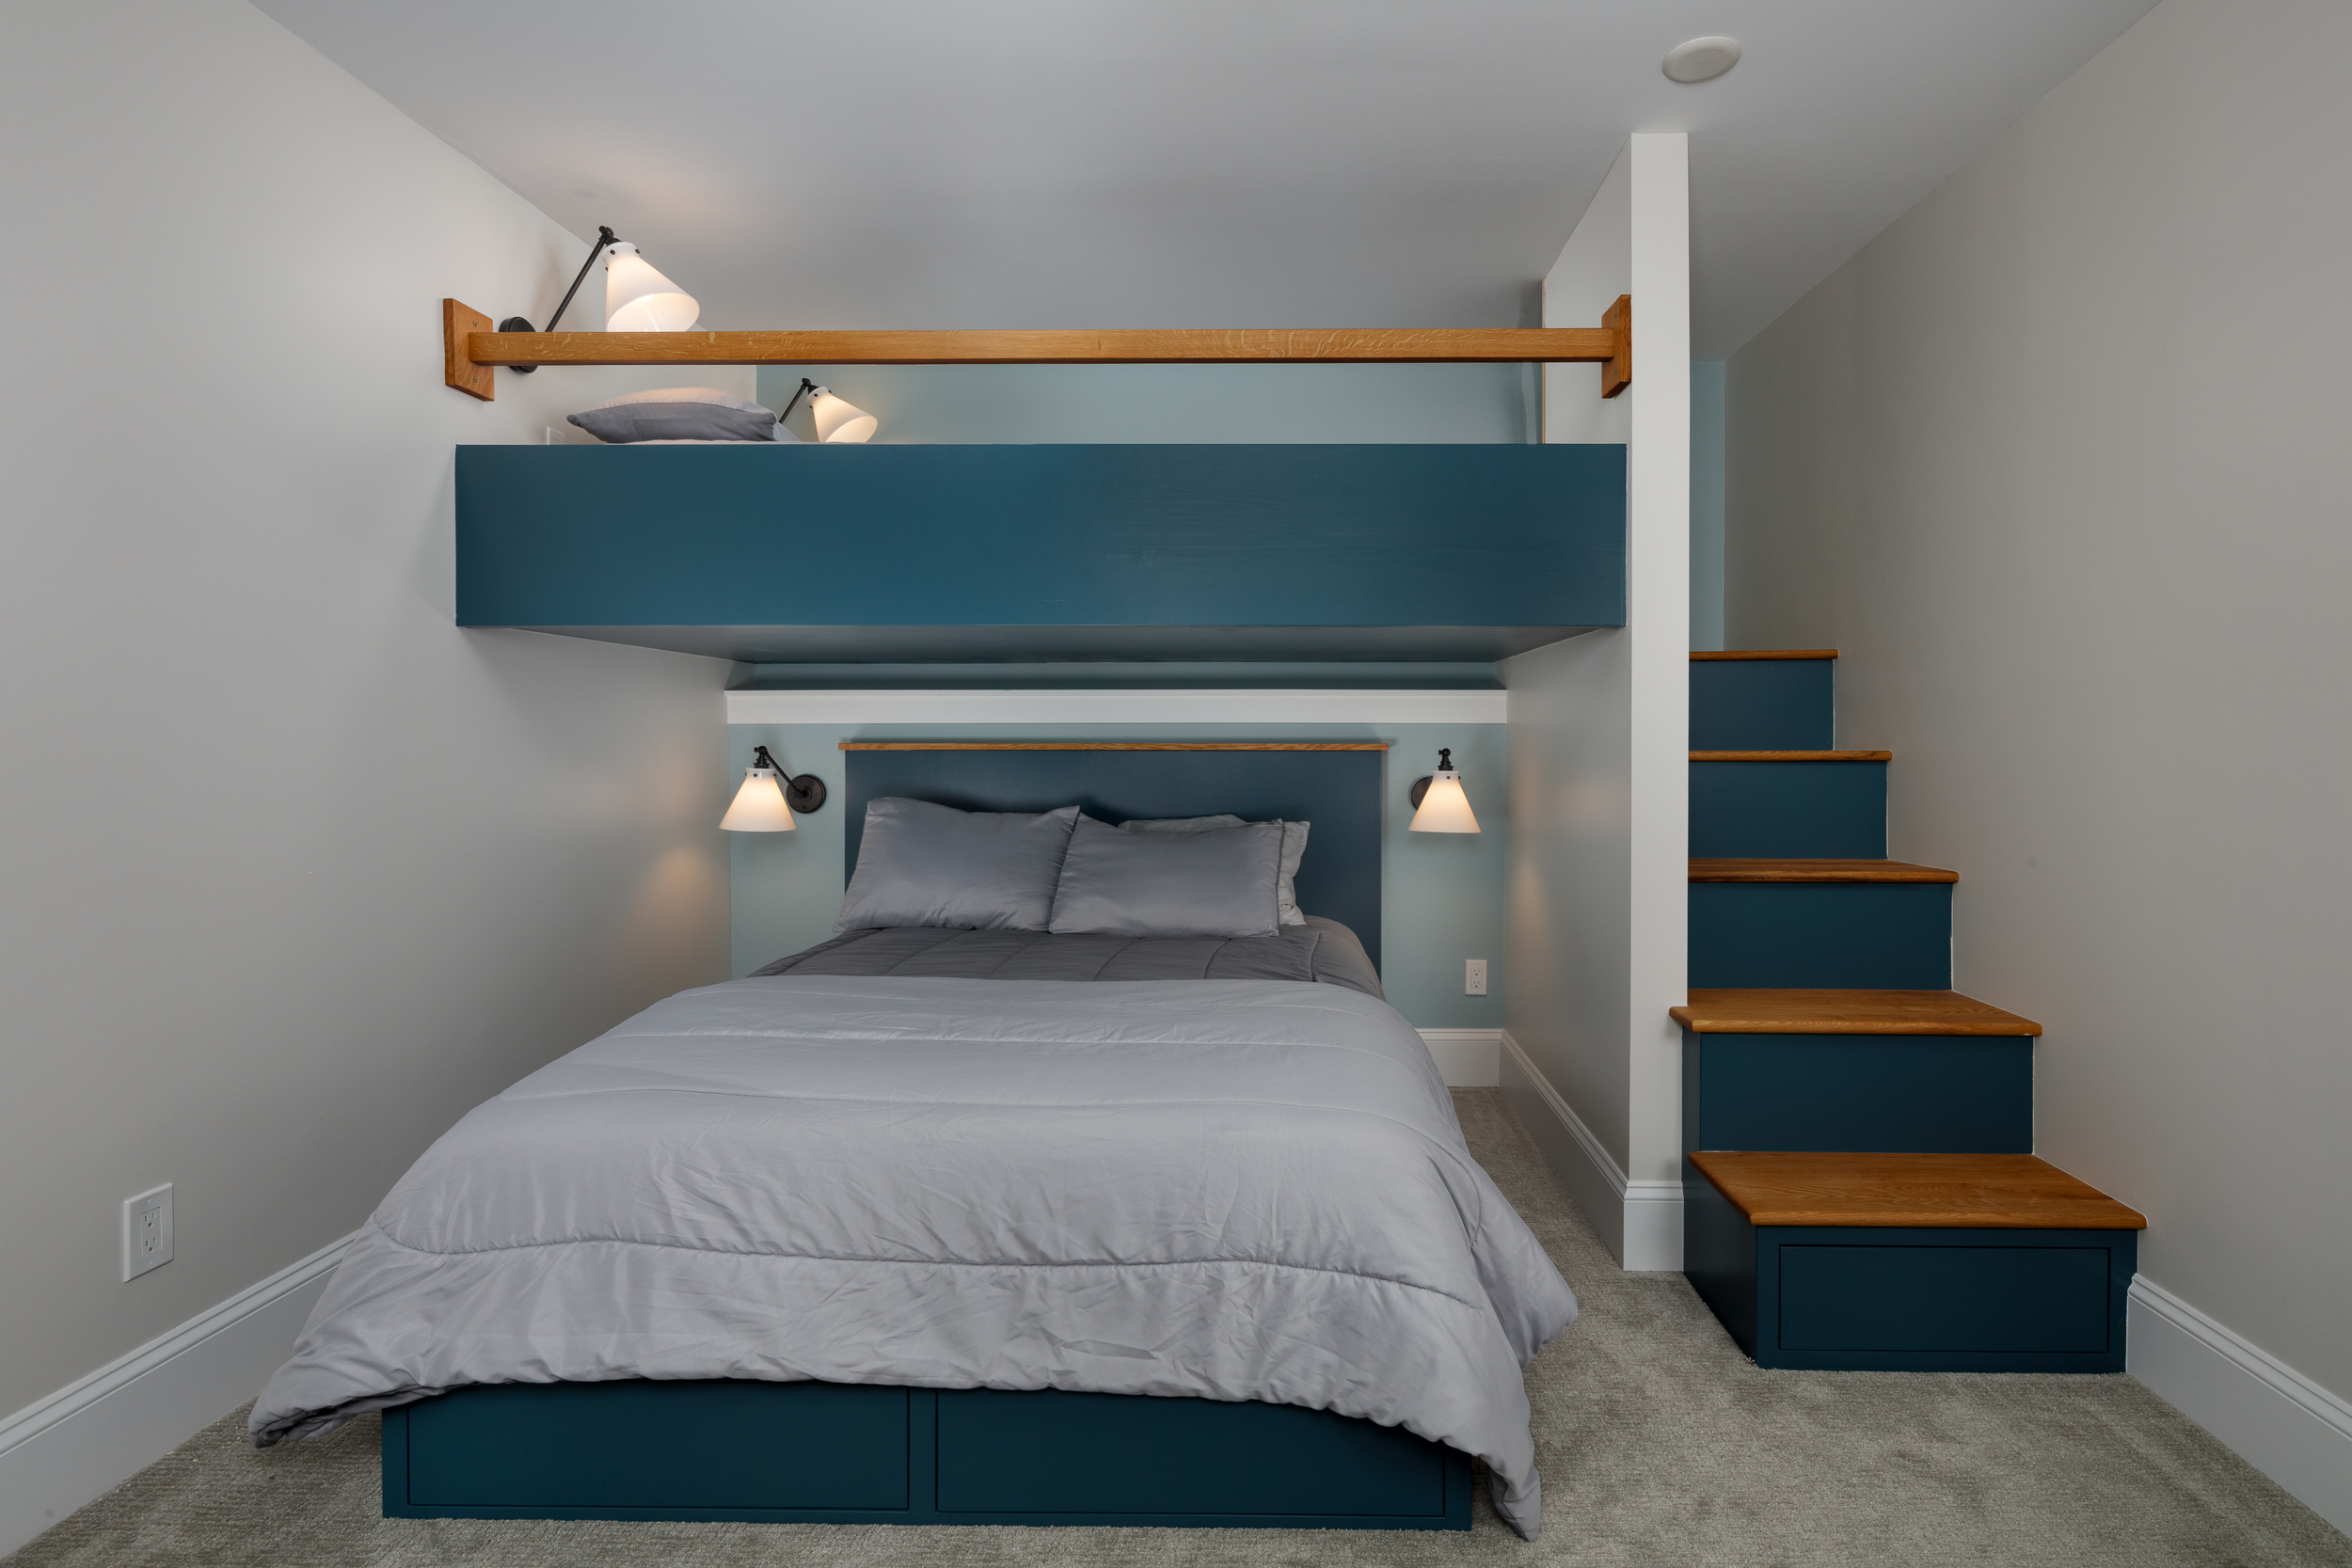
The entire home received fresh paint for walls, ceilings, and trim, along with new carpeting. Additionally, a daylight basement was converted into a bunk room for guests and a gym.
SPECIFICATIONS
Location: Downtown Hood River, Oregon
Square Footage:
Architect:
Interior Designer:
Anything else you want to highlight?


“Their attention to detail and commitment to quality truly stood out. We’ve already recommended them to others.”
— Former Customer